


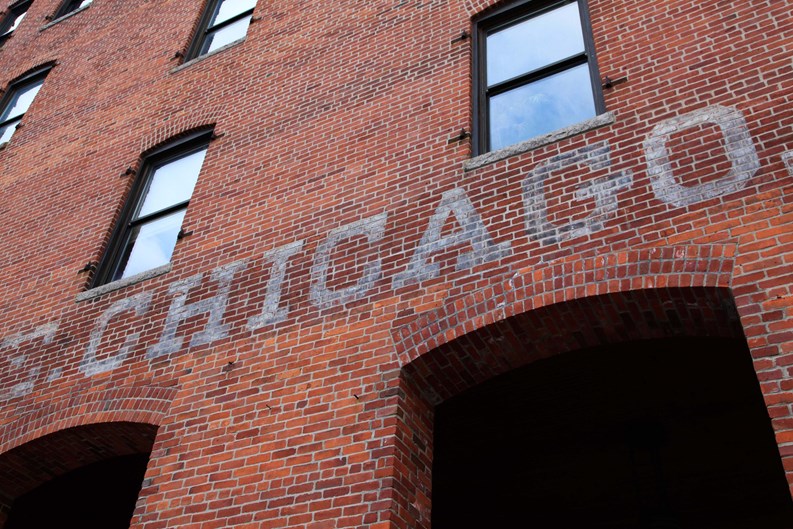
Driven by the work-from-home revolution and an ongoing housing shortage, the Chicagoland metropolitan area has emerged as one of the nation's most active hubs for office-to-residential conversion, often called “adaptive reuse.” Downtown office vacancy peaked near 26% in late 2024; it’s eased since then to roughly 18%, which is heading in the right direction, but still elevated by historical standards. In that gap, local developers and municipal leaders are rehabbing underperforming commercial towers into thousands of new apartments—largely concentrated in the Loop, but with notable suburban activity emerging as well. Here's a look at some of the projects reshaping the region, and what they could mean for existing condo owners nearby.
LaSalle Street Reimagined
The centerpiece of Chicago's adaptive reuse strategy is the LaSalle Street Reimagined initiative, launched by the city's Department of Planning and Development. The program leverages tax increment financing (TIF), federal and state historic tax credits, and low-income housing tax credits (LIHTCs) to transform the 9-to-5 commercial monoculture of the central Loop's historic financial canyon into a mixed-income, 24-hour residential neighborhood.
As of early 2026, the Chicago City Council has approved more than $315 million in TIF funding across six LaSalle corridor projects, representing roughly $900 million in total investment, about 2 million square feet of converted space, and an estimated 1,765 housing units. Every project carries a mandate that 30% of newly created units be affordable, reserved for households earning an average of 60% of area median income (AMI).
Key projects in the corridor include:
135 S. LaSalle Street (The Field Building): The largest project in the initiative by square footage, this 1934 Art Deco landmark is undergoing a $241.5 million redevelopment led by Riverside Investment & Development, AmTrust RE, and DL3 Realty. The project converts 624,000 square feet of vacant office space across floors 5 through 14 into 386 apartment units (116 of them affordable) atop 92,000 square feet of ground-floor retail and commercial space, supported by a $98 million TIF subsidy.
208 S. LaSalle Street: Designed by Daniel Burnham for the Continental and Commercial National Bank, this landmark 21-story Classical Revival building was completed in 1914. The lower floors already house the JW Marriott Chicago, and floors 18-21 house The LaSalle Chicago, Autograph Collection hotel. Floors 13-16 are being converted into 168 residential apartments (a mix of studios, one-, and two-bedrooms, including 51 affordable units) under a plan led by The Prime Group, with Lamar Johnson Collaborative serving as architect of record and Lucien Lagrange as design architect. The city approved $26 million in TIF funding for the project.
30 N. LaSalle Street & 111 W. Monroe Street: Additional major Loop conversions advancing through city approvals. 30 N. LaSalle, a 1974 tower, is being converted by Golub & Co. into 349 apartments (105 affordable), backed by $57 million in TIF funds. 111 W. Monroe, the Harris Trust and Savings Bank building, received $40 million in TIF support toward its own residential conversion.
The Millinery Mart Building (Wacker Place): Outside the immediate TIF corridor and proceeding without city subsidy, this nearly 100-year-old terra cotta high-rise at 65 E. Wacker Place—once home to hat manufacturers and later Esquire magazine's offices—is being converted into a 252-unit apartment building by Mavrek Development and Acres Commercial Realty, with 51 units reserved as affordable. Morton's The Steakhouse remains on the ground floor.
Beyond the Loop: 500 N. Michigan Avenue
Not every conversion is confined to the financial district. Office-to-residential activity is expanding beyond LaSalle Street into other high-profile downtown corridors as well, and city officials have pointed to it as a model for demonstrating the strategy's viability outside the original TIF district.
For example, on Chicago's Magnificent Mile, Commonwealth Development Partners broke ground in mid-2026 on a $162 million adaptive reuse of the 25-story office building at 500 N. Michigan Avenue. The project will convert vacant upper floors into 320 apartments—256 market-rate and 64 affordable—while retail and commercial tenants remain on the lower floors.
Taken together, city officials counted roughly 26 office-to-residential projects underway in downtown Chicago as of mid-2026, representing about $1.8 billion in investment and more than 4,000 new residential units—more conversions than the city saw in the prior two decades combined. A broader dataset puts the number even higher, at 35 projects and nearly 4,500 units, when proposed and completed projects are included alongside those under construction.
Suburban Chicagoland & Beyond
Adaptive reuse is also beginning to reshape suburban Cook, Lake, and DuPage counties, though the suburban landscape is less far advanced than the downtown effort. In suburban markets where large corporate campuses built in the 1970s and '80s face persistent vacancies, some developers are pursuing partial demolition to clear obsolete, deep-floor-plate office blocks in favor of townhomes or ground-up multifamily construction, while others are eyeing low-rise Class B office parks for garden-style apartment conversions. If these projects advance, they could help suburban municipalities diversify their tax bases and add middle-income housing near transit—but concrete, city-confirmed suburban conversion numbers remain limited compared to the well-documented downtown projects.
Architectural Challenges & Financial Realities
Despite the momentum, office-to-residential conversions in Chicagoland face real technical and financial hurdles. Buildings constructed after 1960 often feature deep floor plates that don't translate easily to residential layouts, sometimes requiring expensive structural modifications—like cutting central light wells—to ensure every bedroom gets natural light. Mechanical systems present another challenge: commercial centralized HVAC and plumbing stacks must be replaced with individual residential metering, water lines, and operable windows.
Because conversion costs frequently match or exceed the expense of new ground-up construction, these projects depend heavily on stacked public financing—combining TIF funds, historic tax credits, and LIHTCs to bridge capital gaps. That reliance on public subsidy also means timelines can shift with city budget cycles and council approvals, something worth watching if a conversion is planned near your building.
What This Means for Condo Owners & Boards
For condo boards and owners near these projects, the conversions cut both ways. On one hand, thousands of new residents moving into previously empty office towers should mean more foot traffic, more viable neighborhood retail, and a stronger case for evening and weekend vibrancy in areas that have felt quiet since 2020—all of which can support property values over time. On the other hand, a wave of new rental supply, much of it amenity-rich and recently built, could compete directly with existing condo units for renters and buyers in the same submarkets, particularly in the Loop and near North Michigan Avenue. Boards evaluating their building's competitive position, or owners considering listing or renting a unit in the next few years, may want to factor in how much new supply is scheduled to hit their specific corridor and when.
With roughly 4,000 to 4,500 conversion units completed, under construction, or proposed across downtown Chicago and the broader metro, office-to-residential transformation represents a long-term structural repositioning of the region’s real estate. By repurposing millions of square feet of redundant commercial space, Chicagoland is pioneering a blueprint for urban resilience and sustainable housing expansion.




Leave a Comment